Get $3,000 Cash Back
40 STUNDEN LANE, Barrie (Painswick South) — listed at $1,199,900. Earn buyer cashback at closing. No catches, just more money in your pocket.
Top 5 Reasons You Will Love This Home: 1) Nestled on just over 2.1-acres of picturesque land, this truly unique property offers an incredible sense of privacy surrounded by mature trees and lush greenery, with the tranquil waters of Lovers Creek winding through the backyard, creating a peaceful natural retreat right within the city of Barrie 2) Discover exceptional versatility with an attached one bedroom apartment featuring its own comfortable living space and dedicated laundry facilities, providing established rental income and an excellent opportunity for investors, extended family, or multi-generational living arrangements 3) Custom-built with a distinctive multi-level design, this character-filled home showcases unique architectural details and thoughtfully arranged living spaces, delivering an inviting atmosphere with plenty of room for everyday comfort, entertaining, and creating lasting family memories 4) Experience the perfect balance of country-inspired tranquility and city convenience, where the privacy and natural beauty of an expansive acreage property meet easy access to Barrie's shopping, restaurants, schools, commuter routes, and everyday amenities 5) Cherished by the same family since its construction in 1971, this remarkable property presents a rare opportunity to own a truly special piece of Barrie, combining decades of history, distinctive character, and an extraordinary natural setting with endless possibilities for its next chapter. 3,294 above grade sq.ft. plus a finished basement. (id:60164)
| Room | Level | Dimensions |
|---|---|---|
| Kitchen | Main level | 6.57 x 3.27 meters |
| Dining room | Main level | 3.63 x 3.61 meters |
| Den | Basement | 5.18 x 3.75 meters |
| Kitchen | Main level | 5.07 x 3.56 meters |
| Living room | Main level | 4.5 x 4.48 meters |
| Bedroom | Main level | 5.66 x 3 meters |
| Living room | Main level | 8.77 x 4.74 meters |
| Family room | Main level | 4.67 x 4.53 meters |
| Sunroom | Main level | 3.04 x 2.75 meters |
| Laundry room | Main level | 4.64 x 3.27 meters |
| Primary Bedroom | Upper Level | 4.52 x 4.48 meters |
| Bedroom | Upper Level | 4.23 x 3.33 meters |
| Bedroom | Upper Level | 3.4 x 3.33 meters |
| Recreational, Games room | Basement | 8.64 x 4.6 meters |
Is 40 STUNDEN LANE a good fit for a growing family?+
With 4 bedrooms and 3 bathrooms, there's room for kids plus a guest room or home office.
How is the home heated? Is it efficient?+
Heating is baseboard heaters, electric. Electric heating can mean higher winter bills — ask for past utility statements.
What's the parking situation?+
This property includes 14 spaces — Attached Garage, Garage.
Is there air conditioning?+
No central cooling is listed. Budget for portable or window units, or get a quote for adding central air — typically $5,000–$10,000 installed.
What are the ongoing costs beyond the mortgage?+
Budget for annual property taxes of $9,966.99, heating is baseboard heaters, electric. Always verify the latest figures with your agent before making an offer — these change yearly.
What makes this a luxury property?+
At $1,199,900, standout features include 3 bathrooms, 1 fireplace. In this price range, expect higher-end finishes — verify during a showing.
Ask About This Property
Nearby Places
Searching nearby places…
Benchmark price · Updated 2026-09
Year over year
Past 10 years
Similar listings


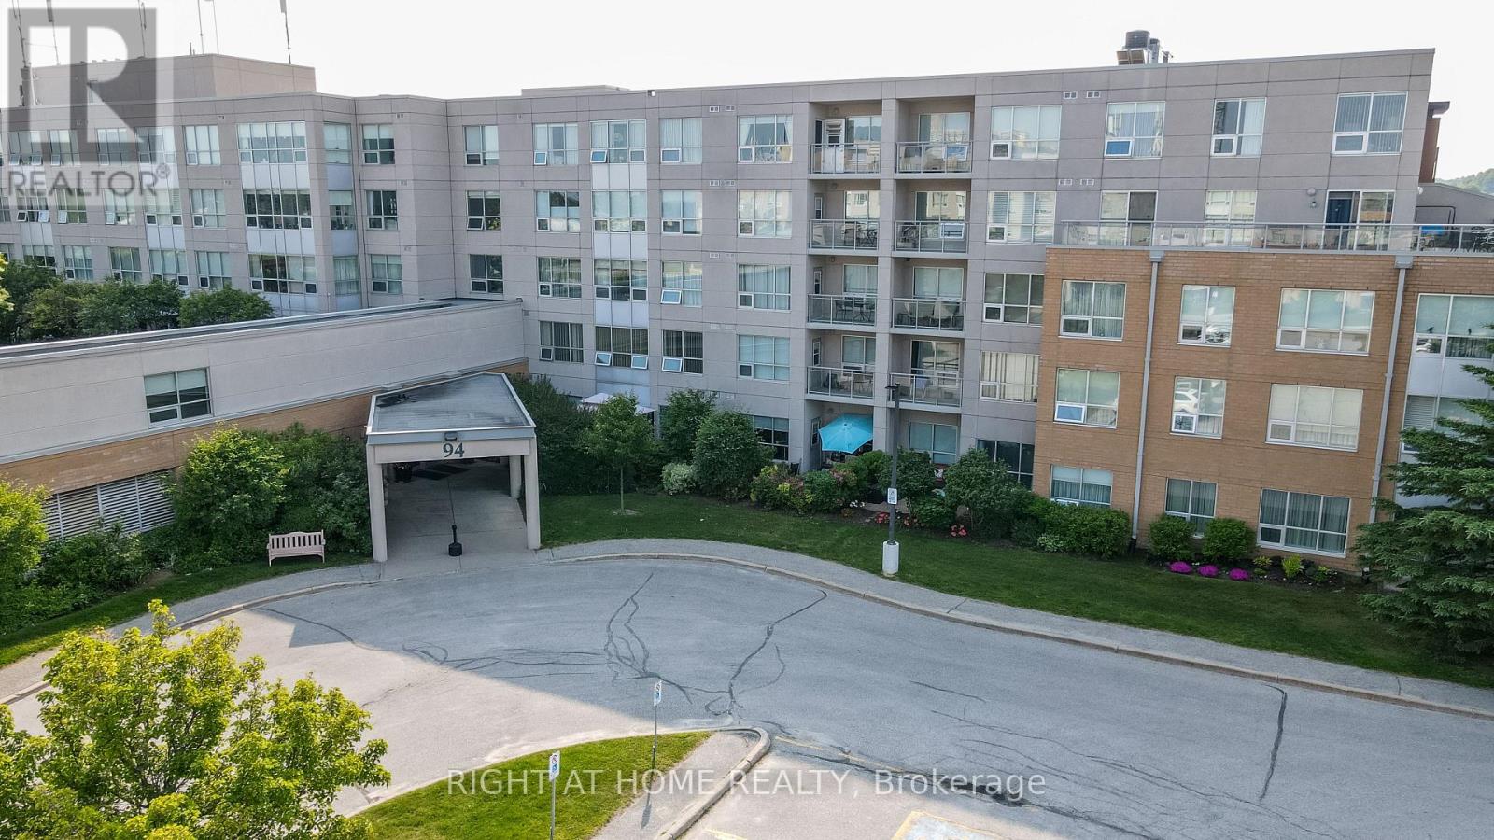
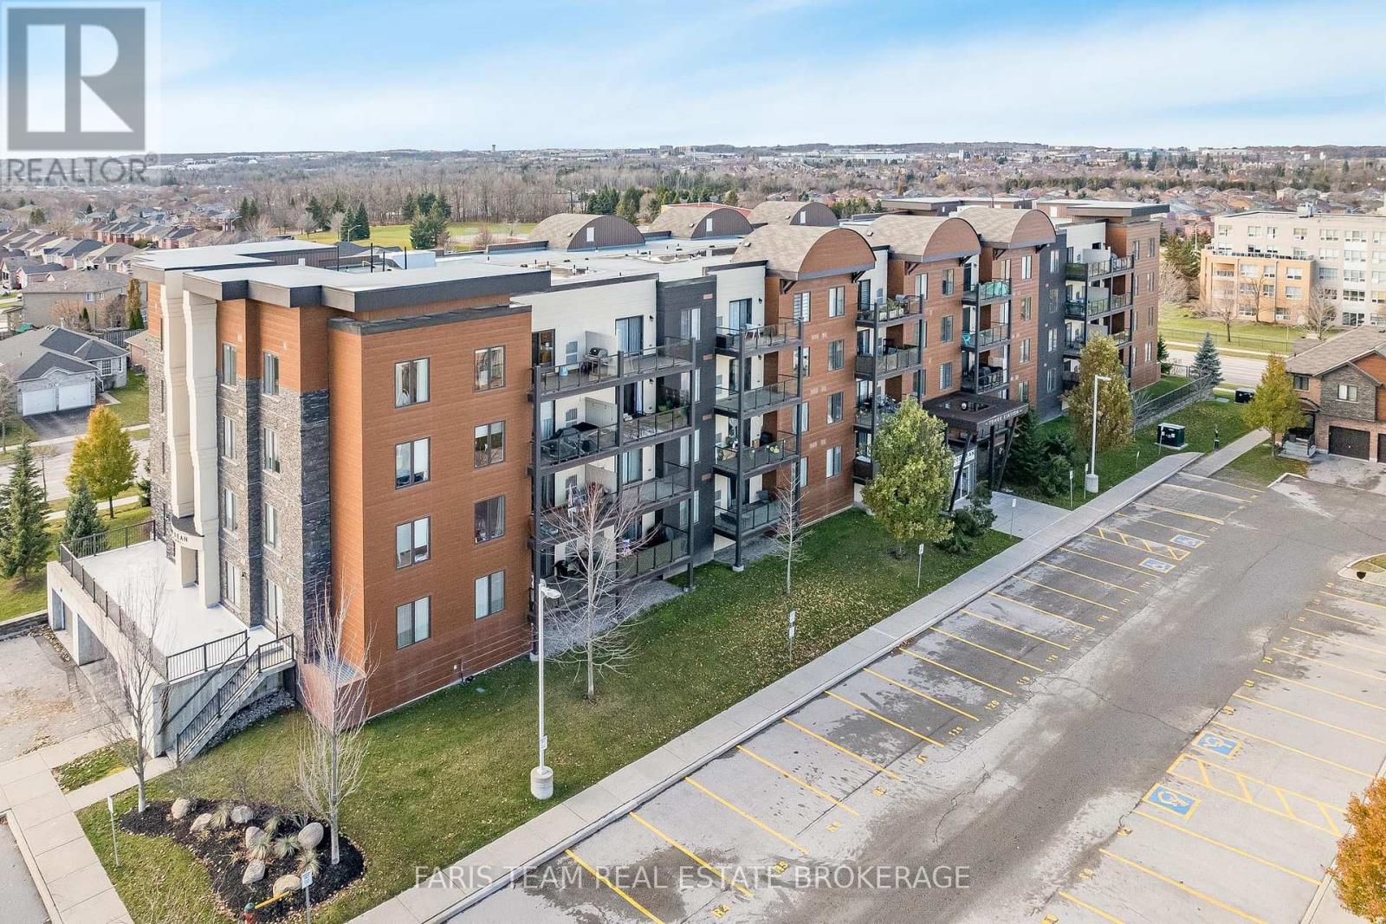
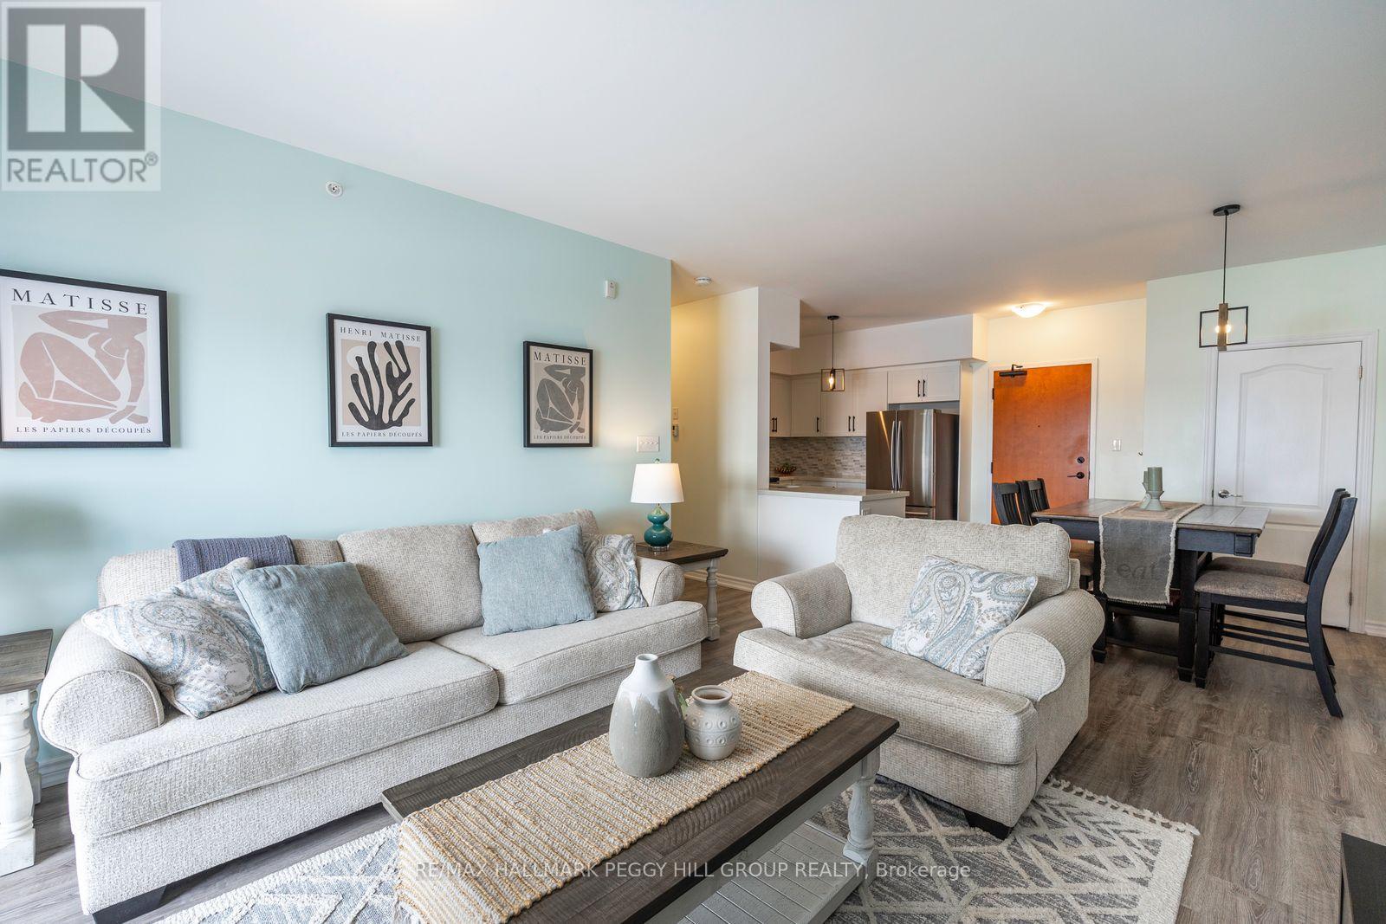
 For Sale171 days27
 For Sale212 days38
 For Sale15 days32
 For Sale383 days40

The listing data above is provided under copyright by the Canadian Real Estate Association. While the information is considered reliable, its accuracy is not guaranteed by the Canadian Real Estate Association or getsetsold.ca. Neither getsetsold.ca nor its affiliates make any representations or warranties, express or implied, regarding the accuracy or completeness of the information presented here.